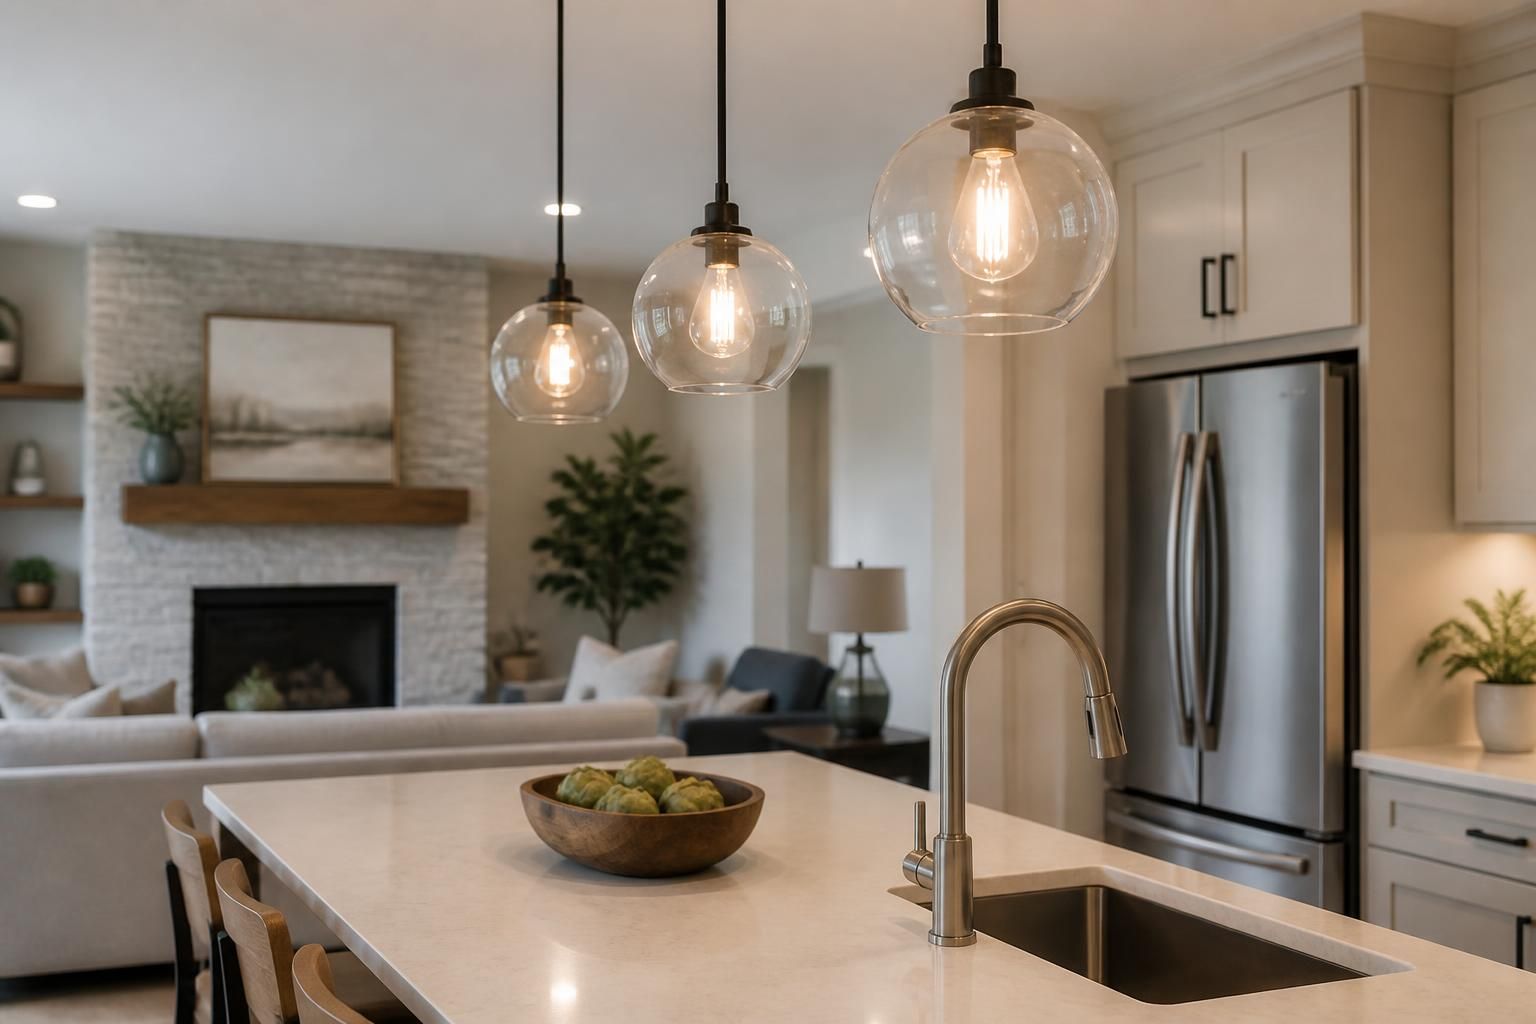
Planning a kitchen update, finishing a basement, or opening up a room can expose electrical problems faster than any paint sample or flooring choice. Outlets may land where they no longer make sense, lights may feel uneven, and an older panel can run out of capacity once new appliances, fixtures, and circuits are added.
When the work starts, you need electrical changes that match the remodel plan, pass inspection, and keep the rest of the home on solid footing. Whitney's Electric handles remodeling electrical work for homeowners across Markham, IL, with clean circuit planning, careful installation, and a clear path from rough-in in to final trim-out.
Home remodeling is often the point where electrical systems are asked to do more than they were built for. A room may gain recessed lights, a kitchen may need dedicated appliance circuits, or a finished basement may need new receptacles, switches, and lighting that fit the new layout. We help align those changes with the plan for the space so the electrical side does not become the part that holds up the project.
Whitney's Electric works on residential remodels that require practical electrical updates, from selective improvements to full-room rewiring. The goal is straightforward: make the wiring, devices, and lighting support the new design without leaving loose ends behind.
Some remodeling projects only need a few adjustments. Others uncover older wiring, cramped boxes, or circuits that were never meant to handle a modern layout. Homeowners often notice electrical needs during the planning stage, especially when the remodel changes how a space will be used.
These are strong signs that the remodel should include a conversation about wiring changes before drywall closes things up. That keeps the project moving and reduces rework later.
Home remodeling can mean different things from one house to the next. The electrical scope depends on the room, the layout, and how the space will be used once the work is finished. We commonly handle remodeling-related electrical work for the following:
Each project is different, but the electrical work should always support the room’s new purpose. A thoughtful plan makes the finished space easier to use and easier to maintain.
A good electrical remodel starts before any wires are pulled. We look at the scope of the project, the condition of the existing electrical system, and the changes the homeowner wants to make. That allows us to map out what needs to be added, moved, or replaced before the wall finish goes back up.
We start with the remodel layout and identify where outlets, switches, fixtures, and dedicated circuits need to land.
We check what the current wiring and panel can support, then note anything that may need to be upgraded for the new design.
We run the needed wiring, set boxes, and prepare the electrical side for the rest of the remodeling work.
After the space is ready, we install devices, fixtures, and final connections so the room is ready for use.
This approach keeps the work organized and helps the remodel move through each phase with fewer surprises.
Electrical remodeling work can involve more than one kind of change at once. A kitchen remodel may need lighting and panel updates, while a basement finish may need new circuits, outlets, and additional switches. The scope depends on how the space is changing and what the home already has.
We also handle electrical code compliance needs that come up during remodeling, especially when the project involves new circuits or a changed room layout. That helps the finished work line up with current expectations for the space.
Remodeling work is not just about where the lights and outlets go. It also needs to be arranged so the system supports the new room safely and sensibly. Poorly placed boxes, overloaded circuits, and rushed connections can become headaches once the project is finished and the walls are closed.
Whitney's Electric brings remodeling experience that includes residential rewires, commercial build-outs, and electrical inspections for condition assessments. That background matters when a home remodel reveals older wiring or a layout that needs more than a cosmetic update. We pay attention to the details that keep the electrical side aligned with the rest of the project.
A remodel can change how much power a room needs, how many devices it uses, and where people expect control points to be. Electrical work should reflect those changes instead of forcing the room to work around the old setup. The cleaner the plan, the smoother the finished result.
Electrical work has to fit around demolition, framing, drywall, cabinetry, and finishes. That means timing matters. We coordinate our scope around the stage of the project so the electrical portion is ready when it needs to be and so the finished room does not need awkward adjustments later.
Homeowners in Markham, IL often appreciate having one contractor who can focus on the electrical side while the broader remodel keeps moving. Clear communication about layout changes, fixture selections, and room use helps keep the electrical work aligned with the rest of the plan.
When you are comparing options for a remodel, look for a contractor who asks practical questions such as:
Those answers shape the electrical scope and help avoid guesswork once the project is underway.
Every remodeling project raises its own set of electrical questions. Some homeowners want to keep changes minimal. Others want to rework a room from the ground up. Either way, a clear conversation early on helps set expectations and prevents unnecessary changes once construction begins.
We work with homeowners who want straightforward guidance and electrical work that matches the remodel, not a generic setup copied from another house. Whether the project is a single room or several connected spaces, the electrical plan should fit the way you live.
Yes, but the earlier the electrical plan is set, the easier it is to place boxes, wiring, and fixtures where they belong before walls are closed.
Not always. It depends on how many new circuits, fixtures, and appliances the remodel adds and what the current system can handle.
Yes. Moving devices is a common part of remodeling, especially when walls, furniture placement, or room use changes.
We can assess the condition of the wiring and discuss whether repair, replacement, or a larger rewire makes more sense for the remodel scope.
No. We can handle electrical changes for a single room, several rooms, or broader home remodeling projects that affect multiple areas.
Yes. If a remodel reveals circuit issues, unclear wiring, or inconsistent device behavior, we can troubleshoot the electrical side and move forward from there.
If your home remodel calls for new lighting, added outlets, wiring changes, or a panel review, Whitney's Electric is ready to help. We serve Markham, IL and nearby communities with electrical work that supports the remodel from the first rough-in to the final finish.
Call +17086967988 or email takecharge@whitneyselectricllc.com to talk through your project and schedule the next step.
Get Started
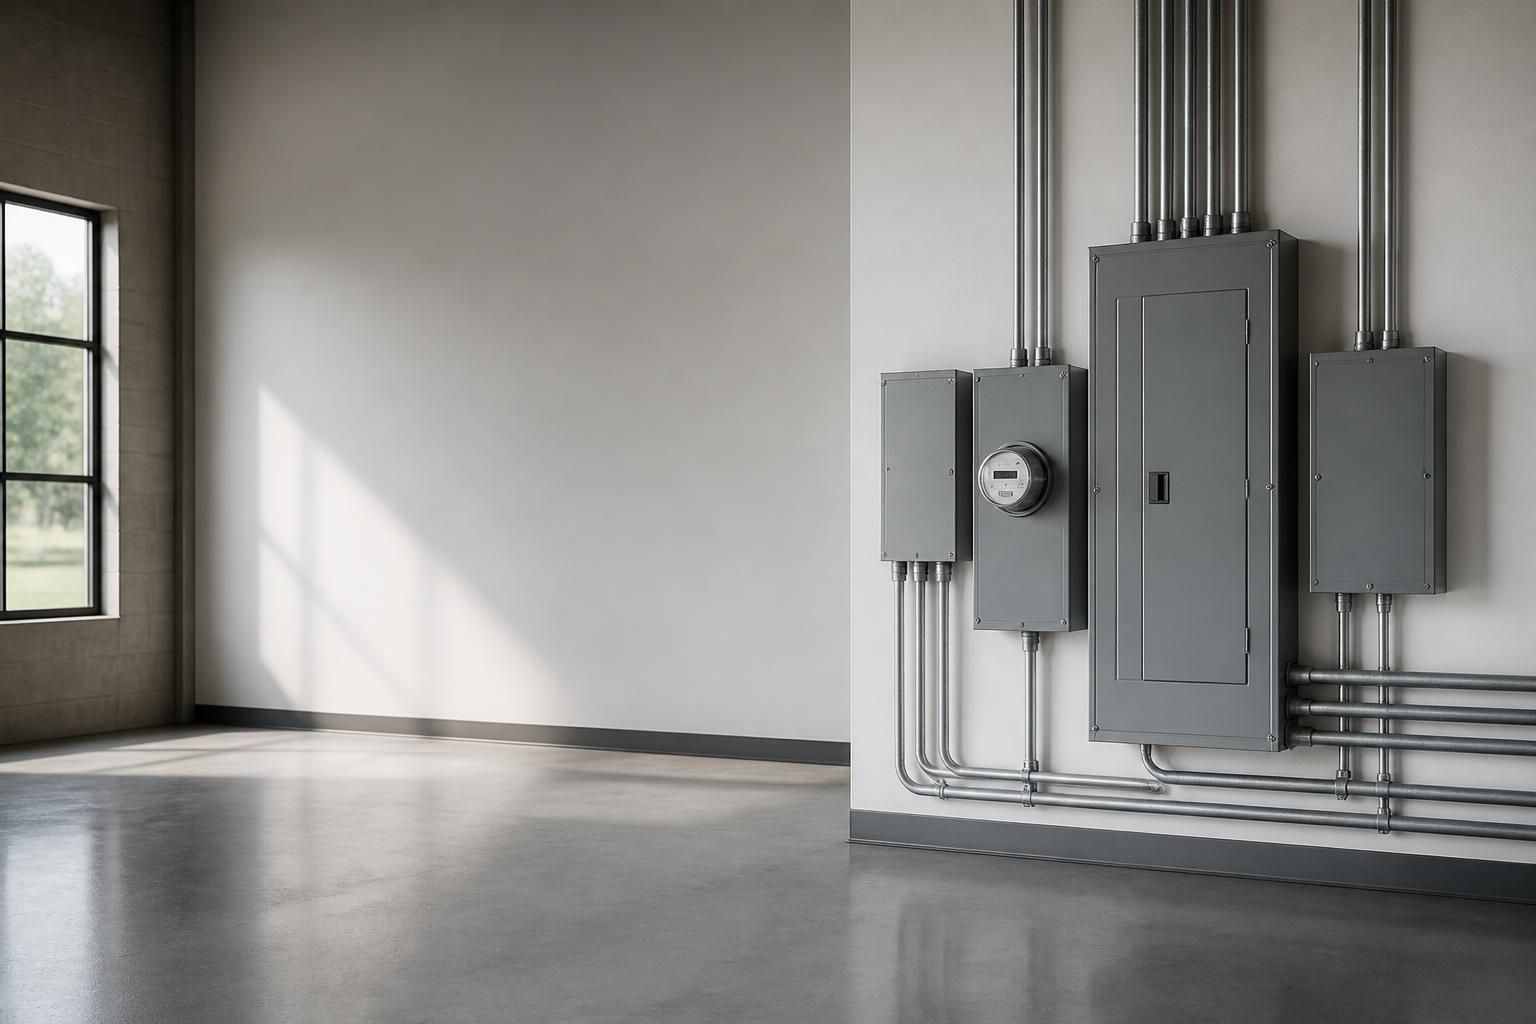
Share what you need help with, whether it is a panel upgrade, lighting installation, EV charger setup, rewiring, or troubleshooting. We will review the job and help you move forward with the right solution.